














Greater Safety in Ongoing Operations
Especially with pressure vessel testing or machine maintenance: Those who see early what's changing can act in time.
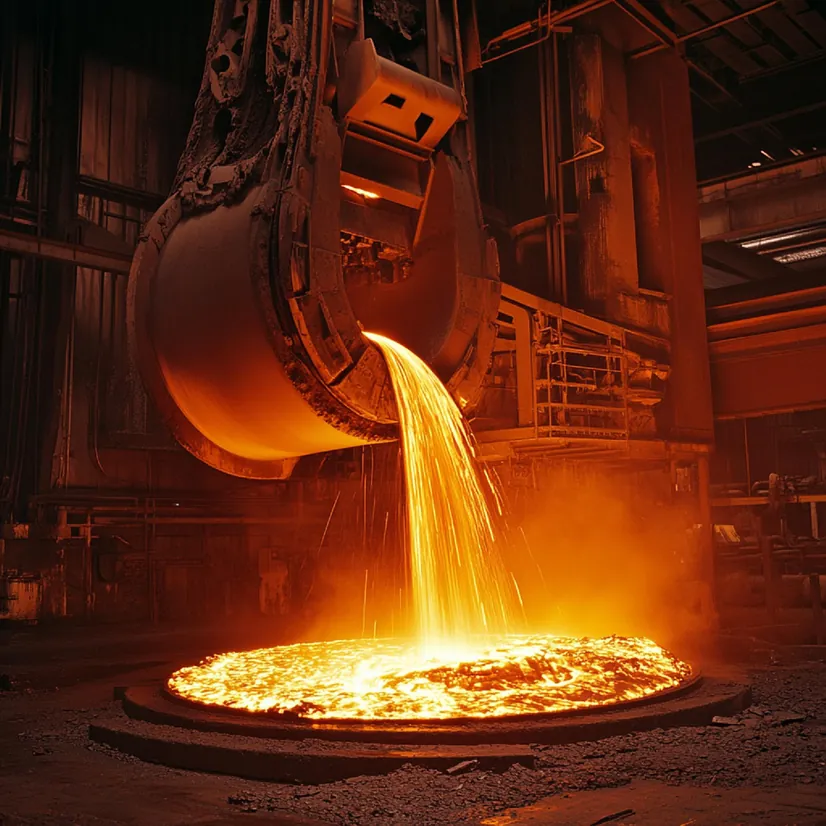
Steel production runs on heat, pressure, and precision. From blast furnaces processing molten iron to electric arc furnaces recycling scrap, every stage of the process subjects equipment to conditions that gradually degrade welds, linings, and structural components. Catching that degradation early, before it becomes a shutdown or a safety incident, depends entirely on the quality of your inspection tools.
Welding inspection sits at the heart of steel plant integrity management. Structural welds in pressure vessels, pipework, and load-bearing frames must meet strict standards, and any discontinuity left undetected can propagate under cyclic thermal stress. Alongside weld checks, internal surfaces of furnaces, heat exchangers, and conveyor housings need regular visual assessment that no technician can perform by direct line of sight.
Video endoscopes give inspectors access to those confined, high-temperature spaces without dismantling equipment or halting production longer than necessary. EVi Scopes develops and manufactures video endoscope systems built for exactly these demanding industrial environments. The EVi product lines cover probe diameters, lengths, and illumination types suited to steel plant conditions, including UV variants for fluorescent penetrant checks and infrared-capable models for thermal contrast work. Whether your team is assessing refractory wear inside a furnace or verifying weld root quality inside a pressure pipe, the right optical tool makes the difference between a confident pass and an unnecessary repair.
Steel facilities present a combination of access, temperature, and contamination challenges that push standard inspection equipment to its limits. Furnace interiors reach temperatures that damage conventional optics. Pipe runs stretch over distances that exceed the reach of rigid borescopes. Weld joints inside pressure vessels sit behind curves and bends that require articulating probes to navigate. Production schedules leave narrow maintenance windows, so every inspection tool must deliver usable image data quickly and reliably without repeated passes.

Scale, slag residue, and oxide deposits scatter light unpredictably inside steel components, making image clarity a genuine technical challenge. Inspections that rely on liquid penetrant inspection to detect surface-breaking cracks demand controlled UV illumination at a specific wavelength to activate the fluorescent dye reliably. Standard white-light probes cannot substitute for that. Similarly, ultrasonic weld testing and phased array ultrasonic testing require precise coupling and positioning that depends on knowing exactly where the probe tip sits. EVi Scopes probes deliver the high-resolution live image that makes confirming that position fast and dependable.


Across the EVi Scopes EVi range, you get video endoscopes suited to furnace lining checks, weld root verification, pipe interior surveys, and UV-based penetrant work. Probe diameters from the compact EVi 5 series up to the EVi 8.0 cover the access constraints typical of steel plant components. UV models operating at 365 nm support fluorescent penetrant workflows directly, while articulating tip designs let inspectors steer around bends that fixed-angle probes cannot reach.
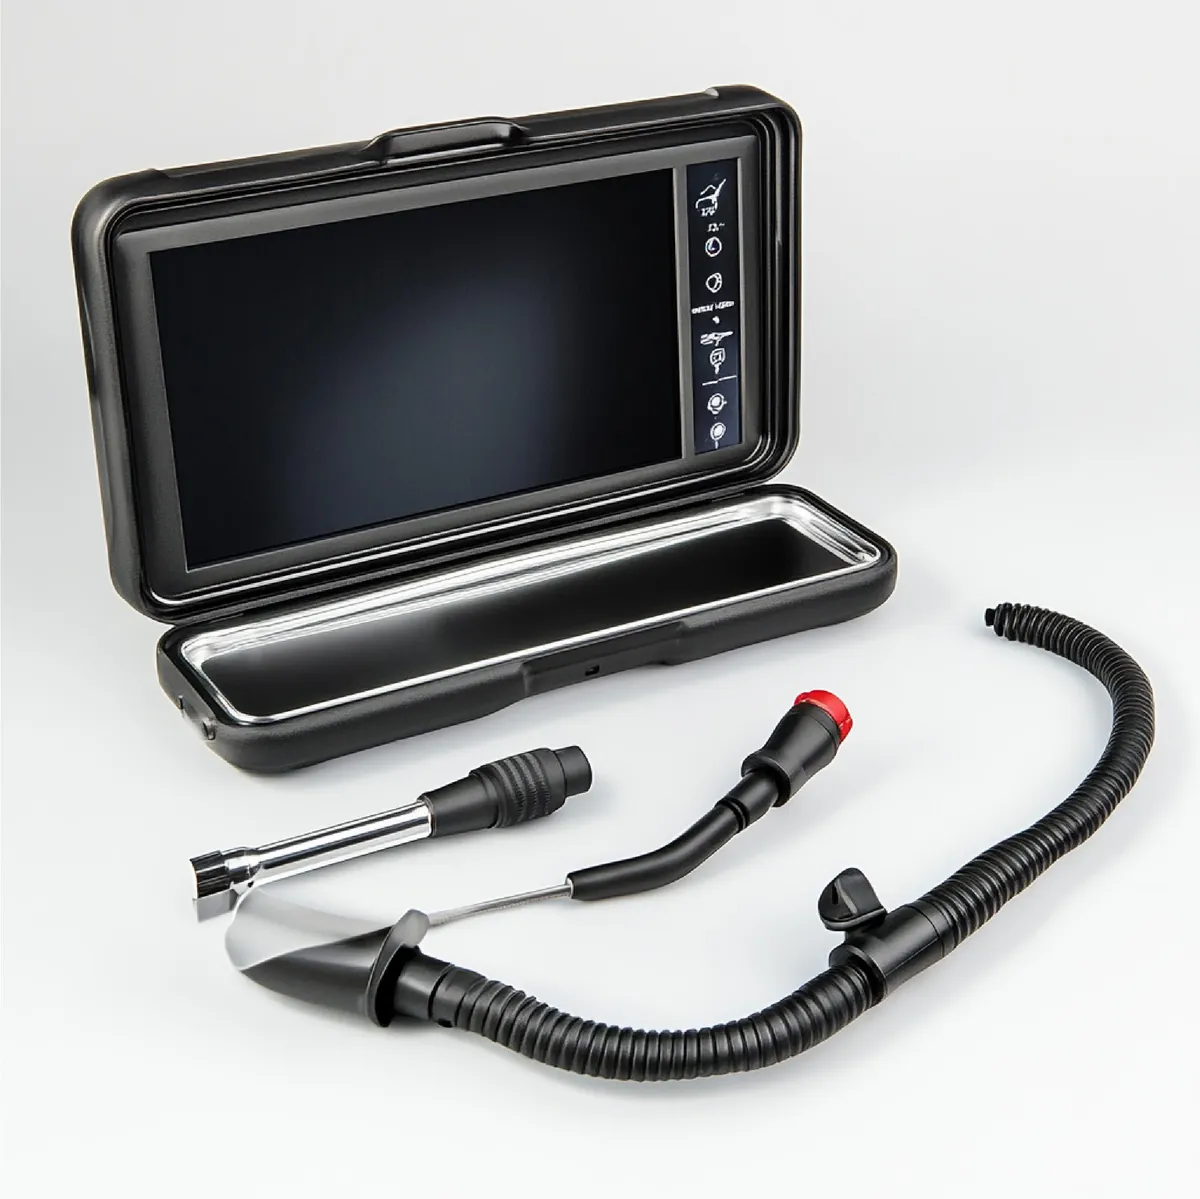
Generic camera equipment struggles in steel plants because the environment is genuinely hostile: residual heat, abrasive particles, and tight bends combine to degrade probes that were not designed for sustained industrial use. EVi Scopes builds its video endoscopes with insertion tubes and optical assemblies rated for the mechanical and thermal stresses that steel inspection routinely involves. That durability translates directly into consistent image quality across repeated inspection cycles, not just on the first deployment.
Illumination choice matters as much as resolution when you are assessing weld quality or refractory condition. The EVi series offers white-light, UV, and infrared illumination options within the same product family, so your team can select the right optical mode for each task without switching to an entirely different system. For radiographic testing setups, precise probe positioning confirmed by a clear live image reduces repeat exposures and speeds up the overall inspection workflow. When conducting phased array ultrasonic testing, knowing the exact surface geometry through prior visual inspection helps technicians place transducers correctly the first time. The EVi 5.7 and EVi 6 series add articulating tip control that gives inspectors steering authority inside complex geometries, from curved pipe bends to the internal cavities of pressure vessel nozzles, without requiring probe withdrawal and repositioning.
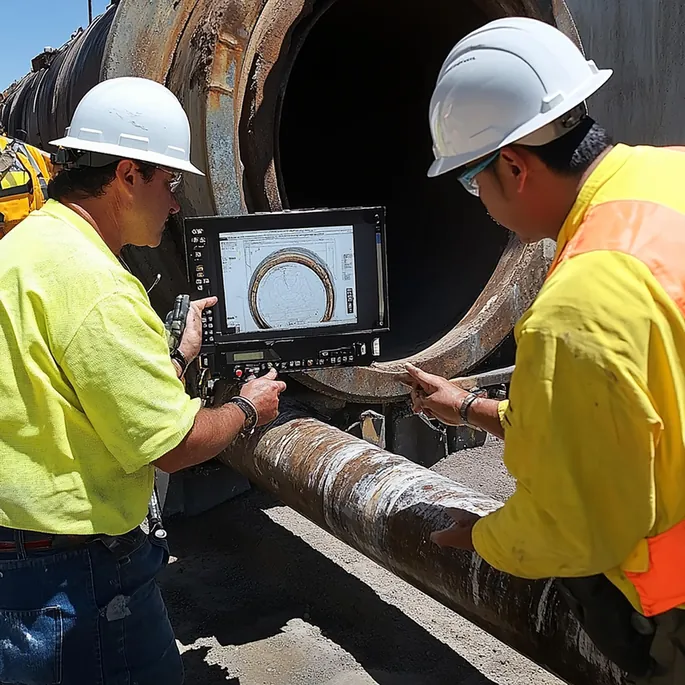
Steel plants do not inspect on a fixed calendar alone. Inspection intensity tracks the production cycle: after a campaign run in a blast furnace, refractory wear patterns determine whether relining is needed before the next heat. In electric arc furnace operations, electrode holders, roof panels, and tap-hole areas accumulate damage that visual inspection can quantify before it becomes a forced outage. Weld integrity checks on structural frames and lifting equipment follow both regulatory schedules and condition-based triggers, meaning inspectors need tools that can be deployed quickly when an anomaly is spotted during routine rounds. The shift toward hydrogen-based direct reduction steelmaking, currently in pilot operation at several European sites, introduces new inspection demands: hydrogen embrittlement in welds and novel refractory chemistries require detection methods sensitive enough to catch early-stage cracking. Ultrasonic weld testing and visual endoscopy work together here, with the endoscope confirming surface condition before ultrasonic transducers assess subsurface integrity. EVi Scopes designs its inspection equipment around exactly this layered logic, where visual tools inform and guide volumetric methods, so that every data point carries the context needed to act on it.
Whether industrial endoscope, uv inspection light or camera system – we deliver what you need for your visual inspection. Tailored to your needs. Direct, robust, reliable. Get expert advice now. We help you select and properly apply your inspection technology.
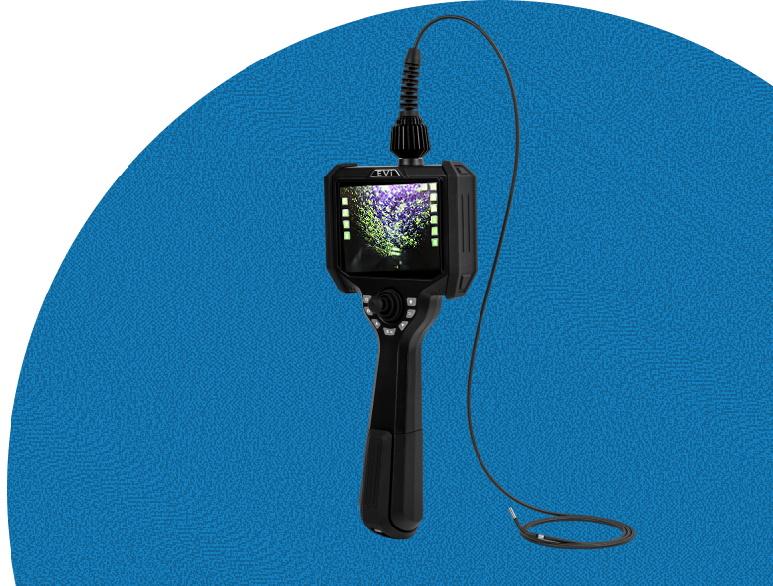
Preparation shapes the outcome before the probe enters the component. Technicians review the inspection scope, confirm the access port dimensions against the probe diameter, and select the appropriate illumination mode for the target surface. For a weld root check inside a pressure pipe, that means choosing an articulating probe with sufficient insertion length and verifying that the tip can navigate the first elbow. Once inserted, the operator steers the tip toward the area of interest while monitoring the live image on the integrated display.
Relevant frames are captured as still images or video clips, tagged with location data, and stored for the inspection record. Where the visual pass identifies a surface indication, the team can immediately flag the area for follow-up with phased array ultrasonic testing or radiographic testing without repositioning additional equipment. EVi Scopes EVi series probes record directly to the handset, keeping data immediately available for the site engineer. After the inspection, the probe insertion tube is cleaned according to the site contamination protocol, and the equipment is ready for the next access point. That cycle, from setup through capture to handover, fits within the tight maintenance windows that steel plant schedules demand.
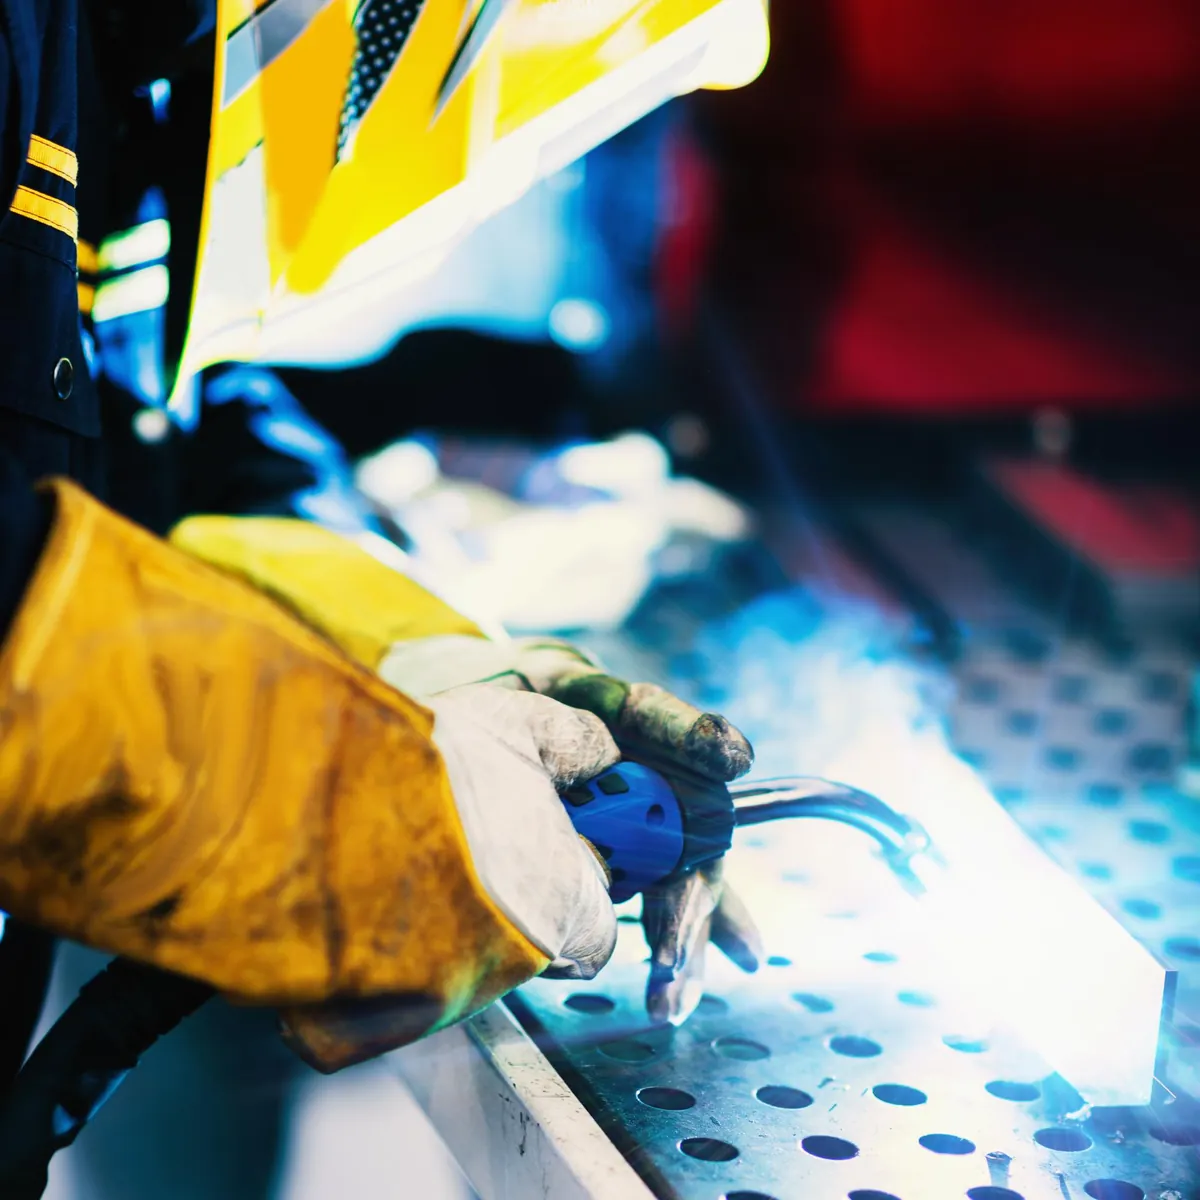
More than just a clear view
Especially with pressure vessel testing or machine maintenance: Those who see early what's changing can act in time.
No paper chaos, no follow-up submissions – results can be saved, traced and presented directly. Especially important for proof to authorities or customers.
In quality assurance, the difference between “looks good” and “is flawless” sometimes makes all the difference. Good images help with decision-making.
When multiple people inspect together – live or with saved images – decisions can be made faster and clearer. That saves time and nerves.
FAQ
Because many people are interested: Here you will find practical answers to frequently asked questions about our product portfolio and our services – explained in an understandable way, directly from practical experience.
Questions? We are happy to help.The EVi 5 and EVi 5.7 series cover the access diameters most common in standard pressure pipe inspection. For larger bore pipes or components with wider access ports, the EVi 6 or EVi 8.0 provides a broader field of view and improved illumination coverage across the internal surface.
Visual endoscopy should precede phased array ultrasonic testing whenever surface condition is unknown. Confirming that the weld surface is free of scale, slag, or geometric irregularities lets the PAUT technician position transducers correctly the first time, reducing repeat scans and improving data reliability.
Yes. EVi UV models emit at 365 nm, the wavelength required to activate fluorescent penetrant dye. Inspectors apply the penetrant, allow the dwell time, and then insert the UV probe to assess indications directly inside confined furnace cavities that are inaccessible by handheld UV lamp.
The articulating tip steers independently of the insertion tube, allowing the probe to follow a bend without the operator withdrawing and re-entering. Inside a 90-degree elbow, this means the camera face stays oriented toward the weld or surface area of interest rather than pointing at the pipe wall.
The EVi handset saves still images and video clips directly to onboard storage. Files transfer via USB or SD card to a laptop or site reporting system. Each capture can be tagged with inspection location notes at the time of recording, keeping the record organized for the site engineer.
The EVi 8.0 suits larger-diameter access points and delivers strong illumination across wider internal surfaces. For tuyere and tap-hole inspection, where refractory wear and thermal cracking are the primary targets, its image resolution and working length make it a practical choice, subject to confirming the specific access geometry on site.
Selecting the correct illumination intensity and adjusting the probe tip angle reduces the effect of scattered light from surface deposits. In heavily contaminated areas, inspectors often make a slow pass at reduced speed, allowing the image processor to build up a clearer picture of the underlying surface condition.
White-light illumination reveals surface geometry, color variation, and visible cracking in standard conditions. Infrared illumination highlights thermal contrast, making it useful for identifying hot spots or areas of unusual heat retention in refractory linings that appear uniform under white light.
Yes. The EVi Scopes Series S covers custom configurations, including extended insertion lengths for deep furnace shafts or long heat exchanger tube runs. Probe diameter, tip articulation range, and illumination type can all be specified to match the access geometry and inspection target of a particular application.
Visual endoscopy establishes surface condition and weld geometry before radiographic exposure. Knowing the exact weld profile helps the radiographer position the source and film correctly, reducing the chance of geometric unsharpness and the need for repeat exposures, which saves time and reduces radiation dose to the inspection team.