

















Greater Safety in Ongoing Operations
Especially with pressure vessel testing or machine maintenance: Those who see early what's changing can act in time.
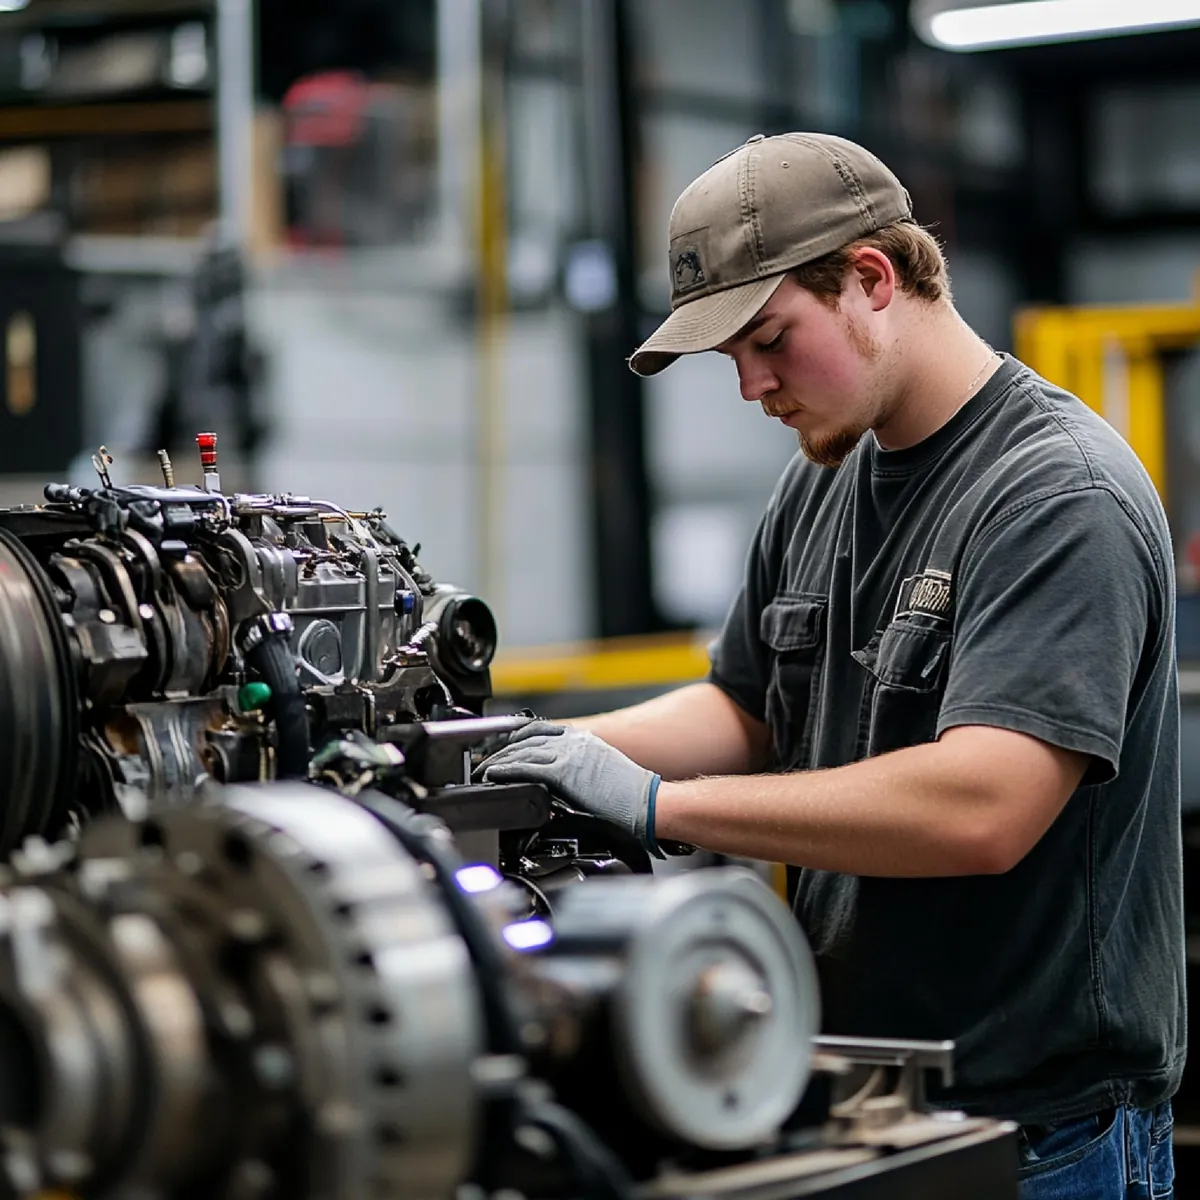
Modern vehicles pack extraordinary mechanical complexity into tight spaces. Cylinder heads, valve trains, turbocharger housings, brake calipers, and transmission casings all demand inspection methods precise enough to catch defects before they become failures. Visual access is often the first obstacle: many critical components sit behind heat shields, within assembled housings, or deep inside engine blocks where no direct line of sight exists. Non-destructive testing in the automotive industry addresses exactly this problem by letting engineers examine internal surfaces, weld seams, and component geometry without dismantling the assembly.
The shift toward electric vehicles adds fresh complexity. Battery enclosures, cooling channel welds, and motor housings all require the same rigorous internal inspection that combustion engine components have always demanded, and in some respects the tolerances are tighter. At the same time, global production volumes mean that inspection speed matters as much as inspection depth. A process that slows the line costs real money, so the instruments used for engine inspection, brake inspection, and transmission inspection must deliver clear, documentable results quickly. EVi Scopes builds video endoscopes and rigid borescopes specifically for these conditions, covering the full range of automotive quality inspection tasks from incoming parts checks through final assembly verification and field maintenance.
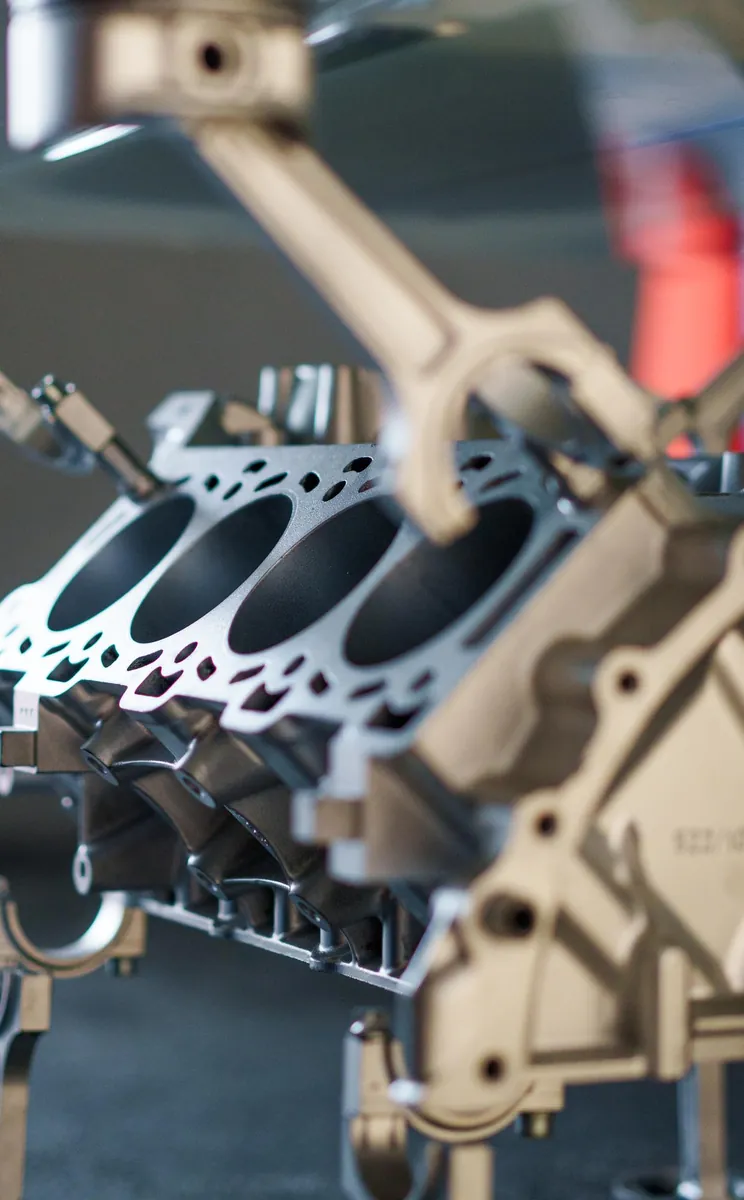
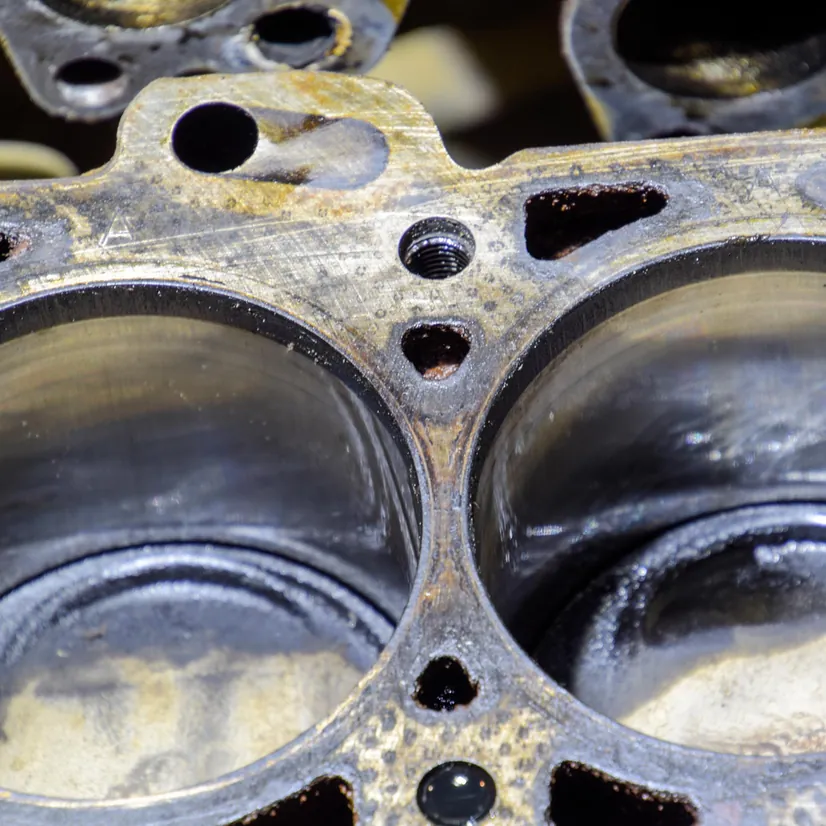
Tight assembly tolerances and layered component architecture make visual access genuinely difficult. An engine block, once assembled, conceals its cylinder walls, piston crowns, and oil passages behind cast metal. Brake calipers hide their internal bores and seal seats. Transmission housings enclose gear sets and bearing journals that only become visible after full disassembly, which is costly and introduces its own risk of reassembly error. Inspection teams working under production pressure need instruments that reach these spaces without taking the component apart.
The rise of software-defined vehicles and electrified platforms compounds the challenge. Weld quality on battery enclosures, the internal geometry of motor cooling channels, and the surface condition of high-voltage connector housings all require non-destructive scrutiny. Defects that teardowns once caught now demand purpose-built optical instruments capable of operating in confined, curved, or heat-exposed pathways. EVi Scopes designs its video borescopes specifically for these conditions, ensuring that image resolution and working-channel flexibility determine whether a defect is caught at the factory rather than discovered later in the field.


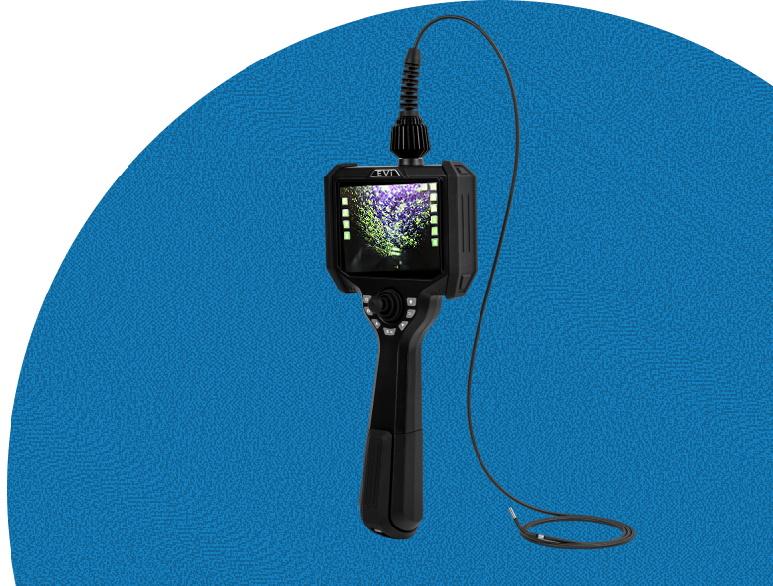
EVi Scopes video endoscopes from the EVi 5, EVi 5.7, and EVi 6 series handle articulated access to engine bores, brake housings, and transmission cavities, while the rigid EVi BS borescope series suits straight-line inspection paths in cylinder bores and valve seats. For pipeline and channel structures within vehicle systems, the EVi R series pipe cameras provide a dedicated solution. Custom configurations through the Series S address application-specific geometry that standard probes cannot reach.
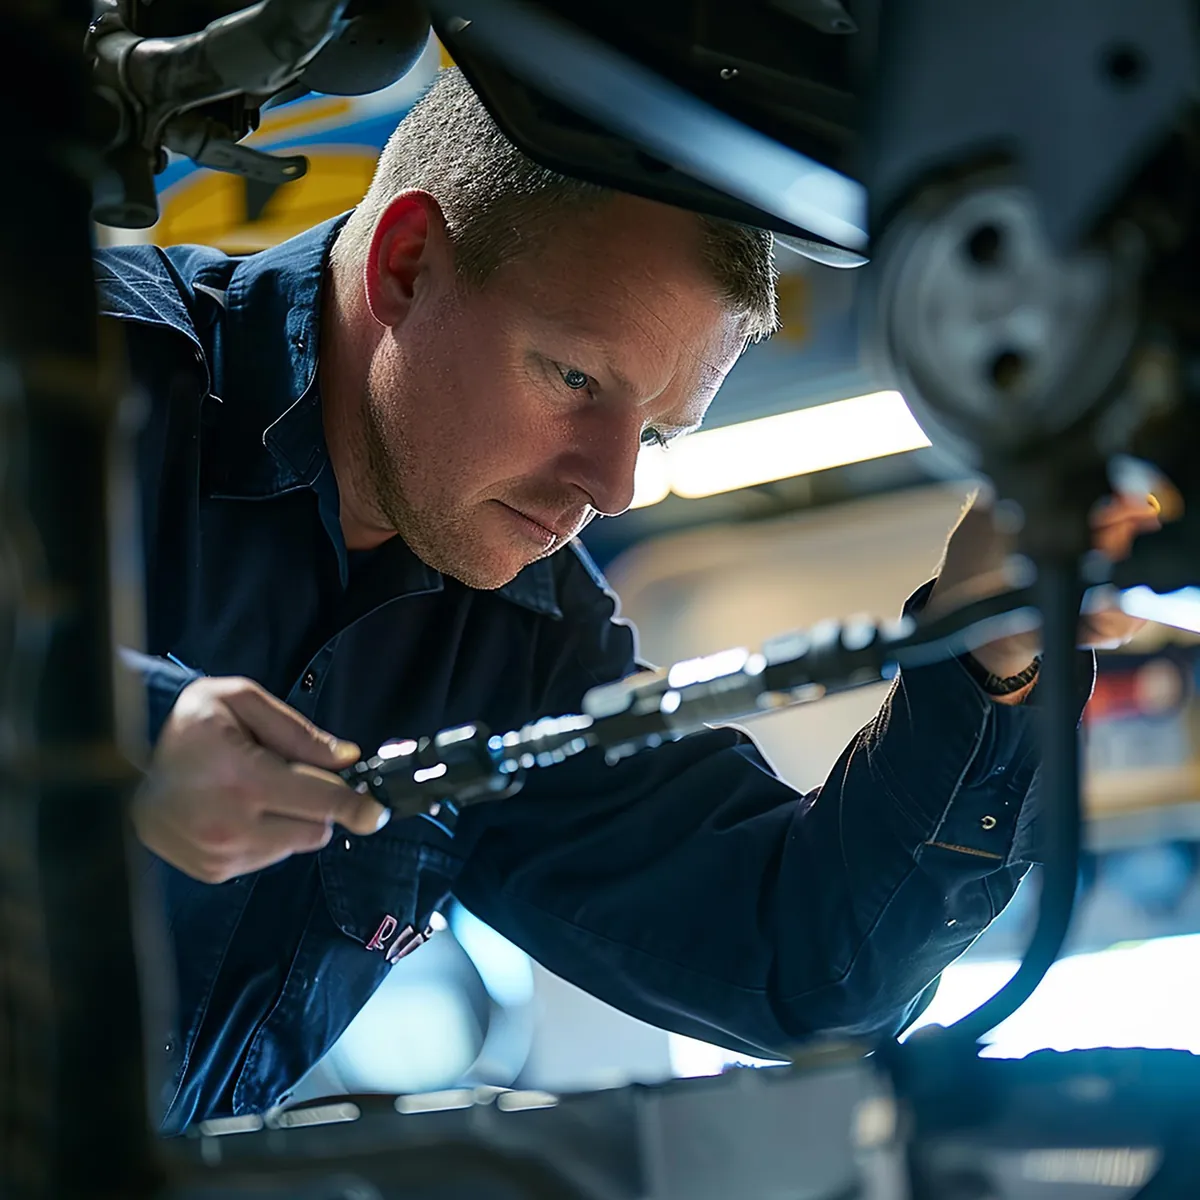
What separates capable automotive inspection instruments from adequate ones is the combination of image quality, probe flexibility, and lighting precision. EVi Scopes video endoscopes carry illumination options that go well beyond standard white light. UV variants operating at 365 nm activate fluorescent penetrant indicators on crack-prone surfaces such as cylinder head castings and brake component forgings, making hairline defects visible that white-light inspection would miss entirely. Infrared variants reveal thermal anomalies in assembled components, useful for checking cooling channel integrity in both combustion and electric powertrains.
Probe diameter and articulation range determine whether an instrument reaches its target or stops at the first bend. The EVi 5 series at 5 mm diameter fits comfortably through spark plug ports and injector bores for direct cylinder inspection. The EVi 5.7 and EVi 6 series offer slightly larger imaging sensors where image detail takes priority over the tightest access constraints, covering transmission inspection paths and brake caliper bores with room for the probe to articulate around internal geometry. For inspection tasks that require a permanent or semi-permanent record, the instruments output high-resolution video and still images that meet the documentation standards expected by automotive quality inspection companies operating under ISO or IATF frameworks. Custom probe lengths and tip configurations through the Series S mean that an unusual housing geometry does not automatically require a workaround.
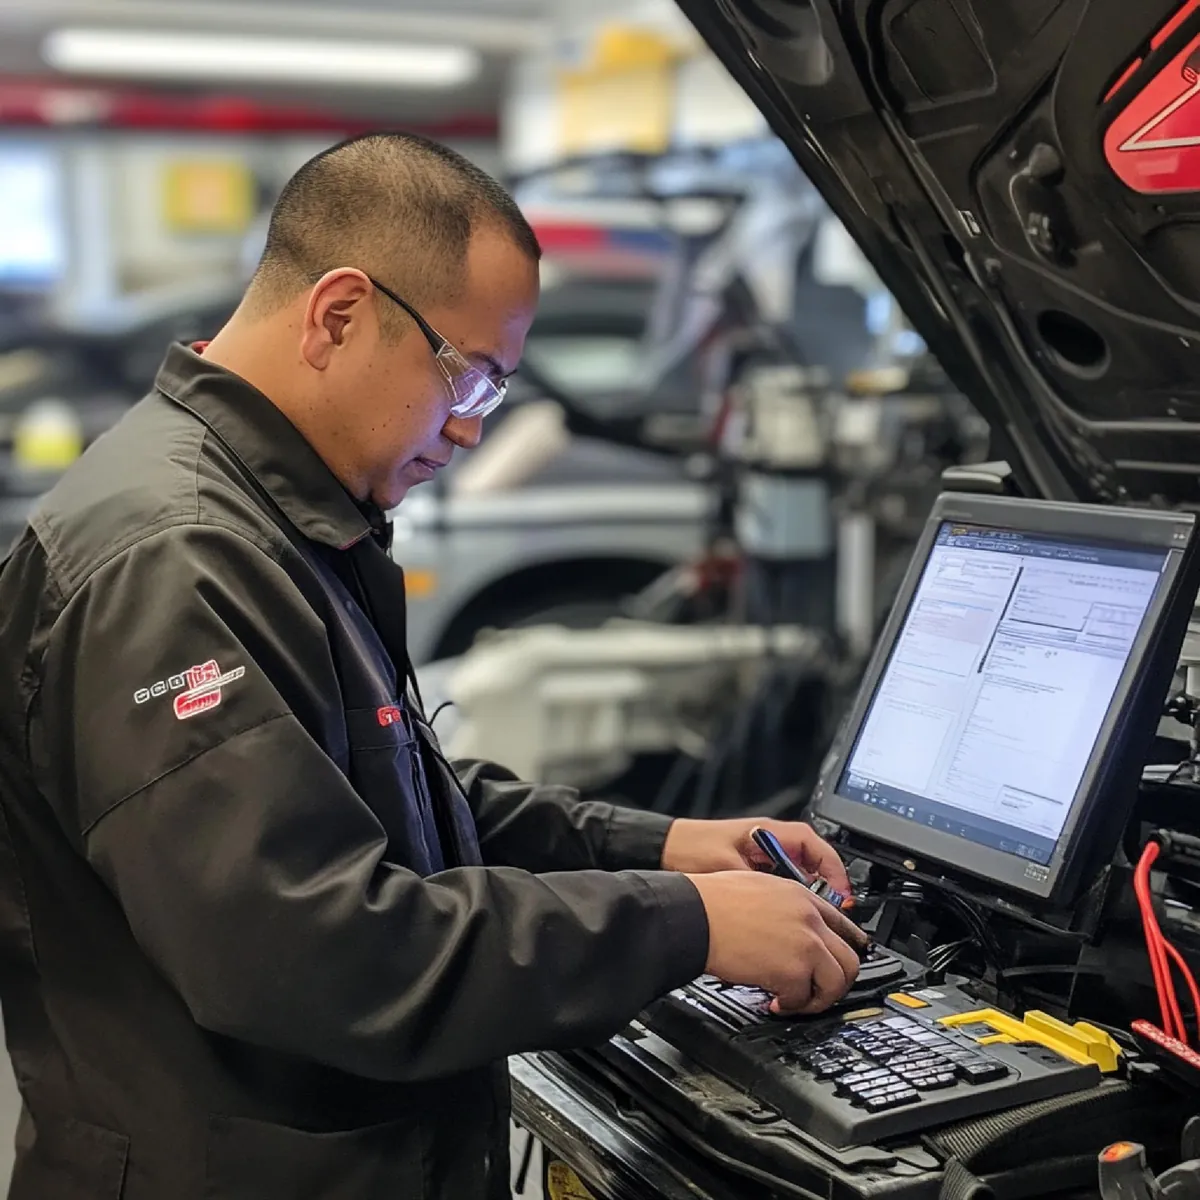
Non-destructive testing in the automotive industry operates within a layered framework of customer-specific requirements, OEM standards, and international norms such as IATF 16949. Within that framework, visual inspection by endoscope sits alongside dye penetrant, magnetic particle, and ultrasonic methods, each assigned to the defect type and material it detects most reliably. Endoscopic visual inspection handles surface-breaking defects, foreign object detection, and geometric verification in assembled or partially assembled components, tasks where other methods either cannot reach or require surface preparation that would damage the part. As vehicle platforms grow more complex, the documentation burden grows with them. Regulators and OEM quality teams expect inspection records that are traceable, timestamped, and reproducible. Instruments that capture still images and video directly to storage satisfy this requirement without adding a separate documentation step. The shift toward electrification also changes which components receive the most scrutiny: battery weld seams, motor stator slots, and power electronics housings are now as inspection-critical as the cylinder bores and valve seats that defined automotive NDT for decades. EVi Scopes instruments are built to cover both the legacy combustion components still in production and the new EV architectures arriving on the same lines.
Whether industrial endoscope, uv inspection light or camera system – we deliver what you need for your visual inspection. Tailored to your needs. Direct, robust, reliable. Get expert advice now. We help you select and properly apply your inspection technology.
Practical inspection in an automotive facility follows the component through its journey rather than treating quality as a single gate at the end of the line. Castings and forgings arrive from suppliers and go through an initial visual check for surface defects before machining begins. After machining, critical bores and channels receive endoscopic inspection to confirm dimensional integrity and surface finish. At assembly, video endoscopes verify that no foreign objects remain inside engine blocks or transmission housings before the next component is fitted. Final assembly inspection confirms weld quality on exhaust systems, checks brake caliper bores for scoring, and validates that cooling passages in cylinder heads are clear.
In field maintenance, the same instruments allow technicians to assess engine condition through spark plug ports or inspect brake components without removing calipers, reducing downtime and the risk of introducing new damage during disassembly. Each of these steps benefits from an instrument that deploys quickly, produces a clear image in confined low-light spaces, and stores findings in a format the quality team can retrieve and review. EVi Scopes designs its instrument range with this end-to-end workflow in mind, so the same probe family covers incoming inspection, in-process checks, and field service without requiring a different tool for each stage.
More than just a clear view
Especially with pressure vessel testing or machine maintenance: Those who see early what's changing can act in time.
No paper chaos, no follow-up submissions – results can be saved, traced and presented directly. Especially important for proof to authorities or customers.
In quality assurance, the difference between “looks good” and “is flawless” sometimes makes all the difference. Good images help with decision-making.
When multiple people inspect together – live or with saved images – decisions can be made faster and clearer. That saves time and nerves.
FAQ
Because many people are interested: Here you will find practical answers to frequently asked questions about our product portfolio and our services – explained in an understandable way, directly from practical experience.
Questions? We are happy to help.The EVi 5 series at 5 mm diameter fits standard spark plug ports and injector bores, giving direct access to cylinder walls and piston crowns without disassembly. For bores with a straight access path, the rigid EVi BS borescope series offers an alternative with high optical clarity.
A video endoscope identifies surface-breaking cracks visible under direct illumination, but pairing it with UV light at 365 nm and a fluorescent penetrant significantly improves crack detection sensitivity on caliper bores and forged brake components where hairline defects are the primary concern.
UV illumination at 365 nm excites fluorescent penetrant that has been applied to the casting surface and drawn into any cracks or porosity. Under UV light, those indications glow visibly against the surrounding metal, making defects detectable that standard white-light inspection would overlook on rough cast surfaces.
The EVi 5.7 and EVi 6 series handle the articulation and image resolution that transmission inspection requires. Their probe tips navigate curved internal pathways within gear housings, and the larger sensor diameter delivers the image detail needed to assess gear tooth surfaces and bearing journals.
EVi Scopes instruments capture high-resolution still images and video directly to storage. These files carry timestamp data and can be integrated into quality management systems, satisfying the traceability requirements that automotive OEMs and tier suppliers typically mandate for in-process and final inspection records.
Deployment time for a video endoscope is measured in seconds: the probe inserts through an existing port or access opening, and the inspector reads the image on the integrated display immediately. For components with defined access points, this makes endoscopic checks compatible with takt-time-driven production environments.
Infrared illumination reveals temperature distribution within assembled components. In EV motor housings, it highlights blocked or poorly bonded cooling channels by showing thermal gradients that indicate restricted flow, without requiring the housing to be opened or the coolant circuit to be pressurized.
Yes. The Series S covers customer-specific configurations including non-standard probe lengths, modified tip geometries, and adapted illumination setups. These are developed for inspection tasks where the standard EVi series probe cannot reach the target area due to unusual housing architecture or access constraints.
A video endoscope carries an articulating tip that steers around bends inside assembled components, making it the right choice for complex internal geometries. A rigid borescope follows a straight optical path and suits cylinder bores, valve seats, and other straight-line inspection routes where its superior image brightness is an advantage.
Endoscopic visual inspection produces traceable image and video records that align with the documentation requirements under IATF 16949 when the instrument output includes timestamped files. Combining endoscopic inspection with penetrant or other NDT methods covers the full defect spectrum that the standard expects for critical automotive components.