

















Greater Safety in Ongoing Operations
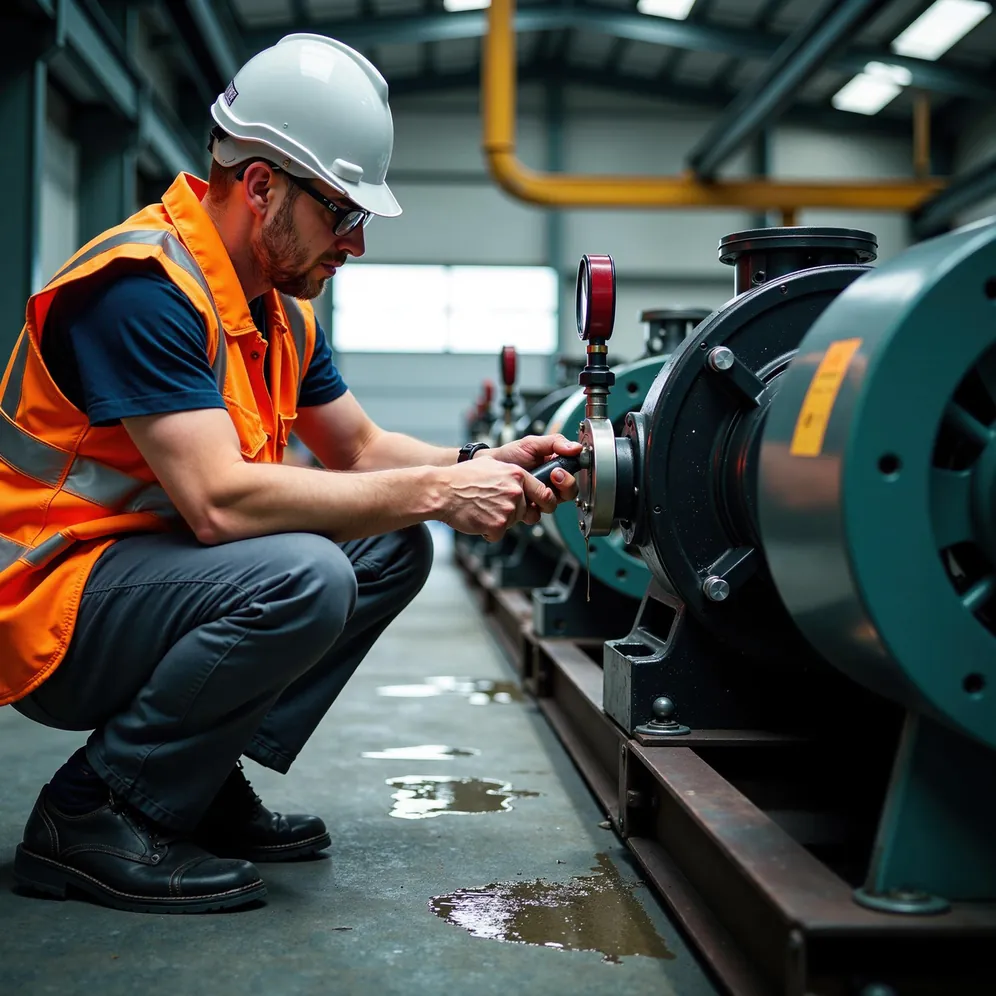
Especially with pressure vessel testing or machine maintenance: Those who see early what's changing can act in time.
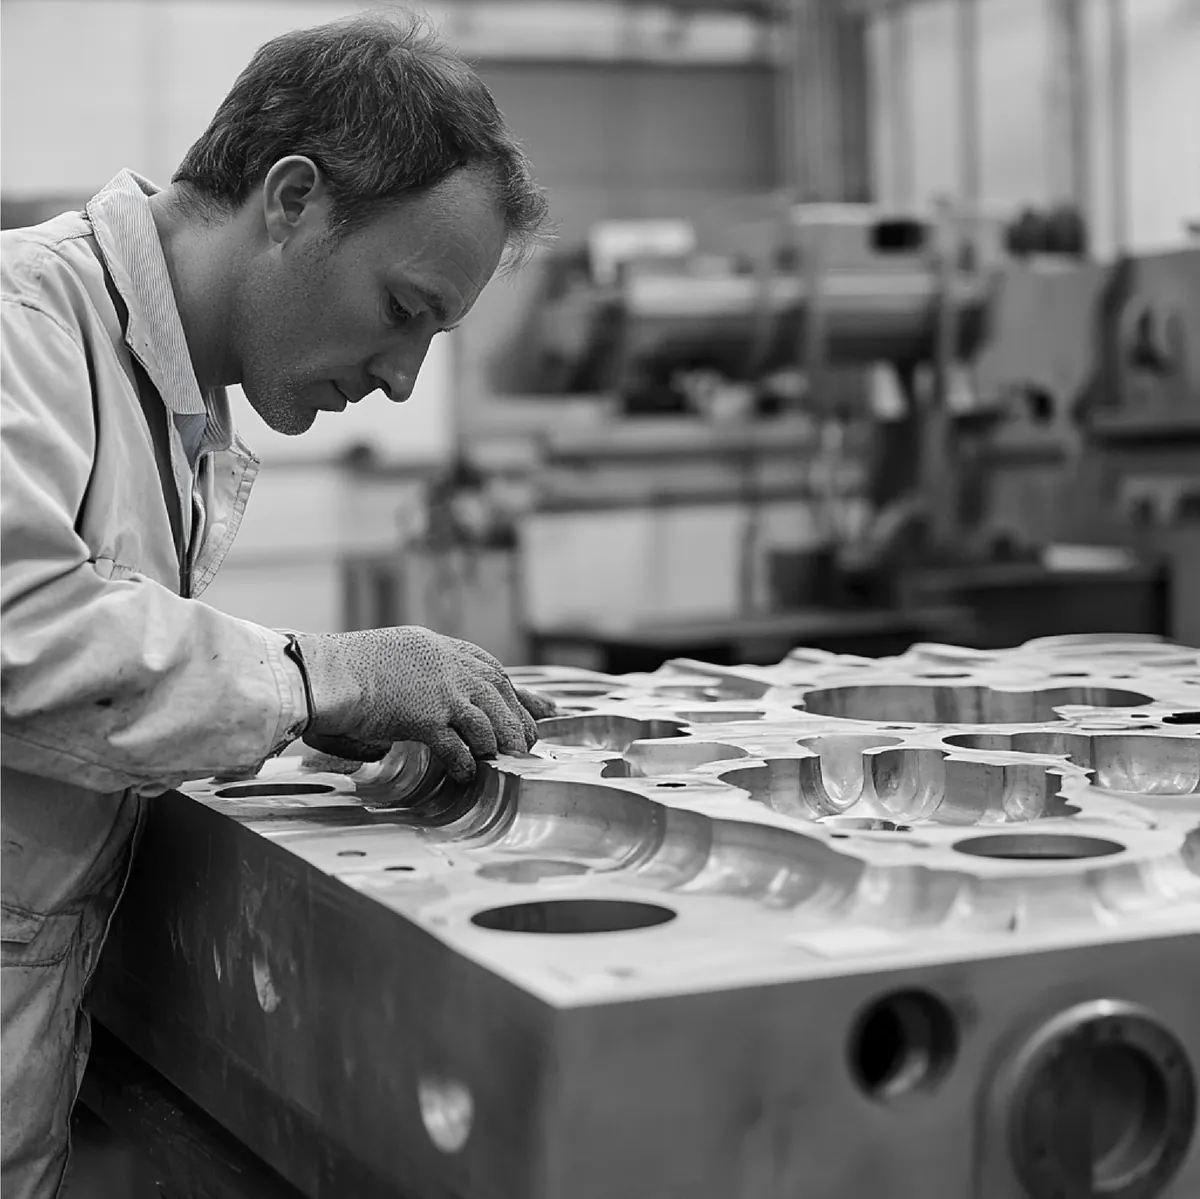
Precision casting and injection molding leave little room for error. A shrinkage void hidden inside an aluminum die casting, a sink mark on a plastic housing, a parting line that shifted by a fraction of a millimeter, any of these can fail a first article inspection, delay a production launch, or trigger a costly recall. Many of these defects sit in places no human eye can reach without destroying the part. Internal cavities, blind bores, cooling channels, and undercut geometries all create inspection blind spots that conventional surface checks cannot address.
Dimensional inspection in the mold and casting industry has grown more demanding as tolerances tighten and customer specifications grow stricter. Automotive suppliers must satisfy PPAP requirements. Medical device manufacturers work under FDA-compliant tooling standards. Consumer goods producers face accelerating product cycles that compress the time available for quality verification. Across all of these sectors, the pressure to confirm that a casting or molded part matches its nominal geometry fully, not just at the accessible surfaces, has made internal visual inspection a practical necessity. EVi Scopes video endoscopes give quality engineers a direct, recorded view inside the part without cutting it open. What was once a destructive process becomes a routine, repeatable inspection step that fits naturally into a first article or in-process workflow.
Surface inspection covers the geometry you can see. The problems that ground a production run are usually the ones you cannot. Porosity clusters in die castings form during solidification and sit well below the surface. Core shift in sand castings moves wall thickness out of tolerance without leaving any external trace. In injection molding, weld lines and internal voids develop where flow fronts meet, deep inside the part geometry. Confirming that a cooling channel is clear, that a thin-walled section has filled completely, or that a gate vestige has not cracked the surrounding material requires access to spaces that measure only a few millimeters across.
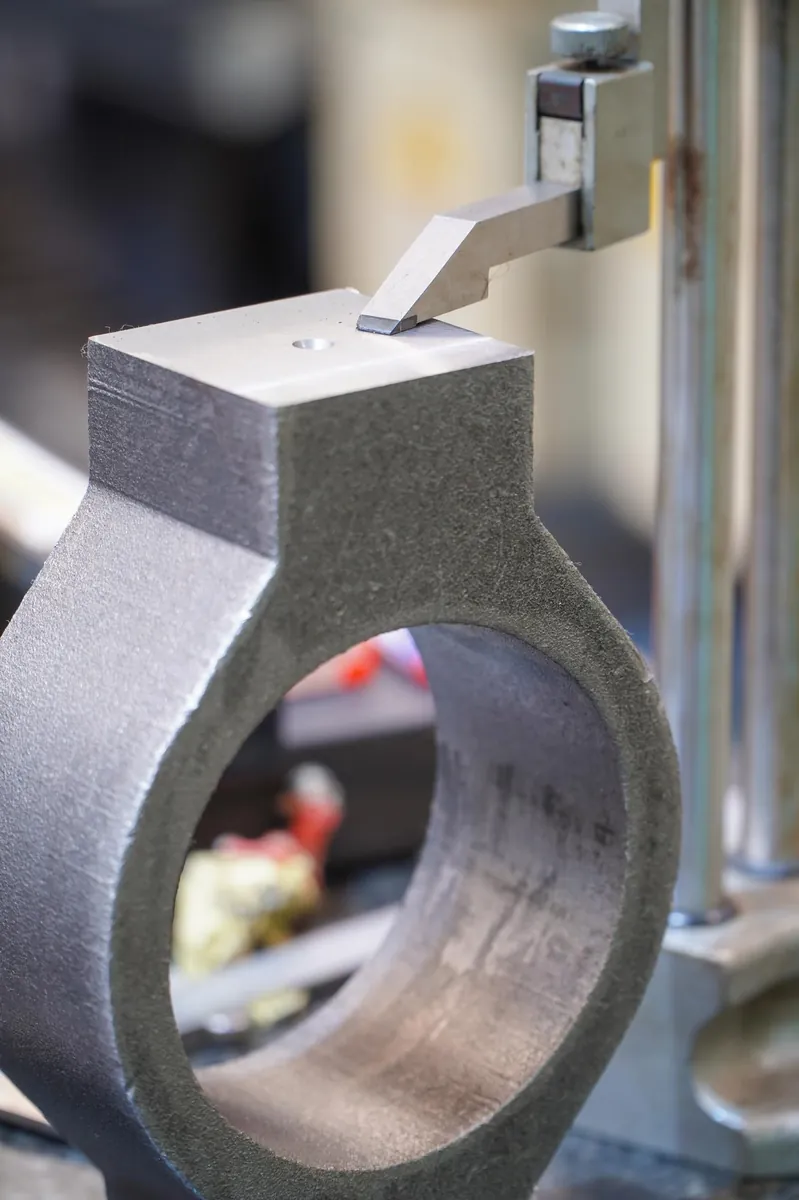
First article inspection demands documented evidence, not assumptions. When a quality engineer cannot visually verify an internal feature, the options narrow quickly: destructive sectioning destroys the sample, computed tomography adds lead time and cost, and shipping without confirmation risks a rejection at the customer's incoming goods check. The gap is a geometry problem, not a process failure. Parts designed for function rather than inspectability routinely contain features that standard gauging and coordinate measuring cannot reach. Closing that gap without adding destructive steps or long delays is where EVi Scopes video endoscopes earn their place in the quality workflow.


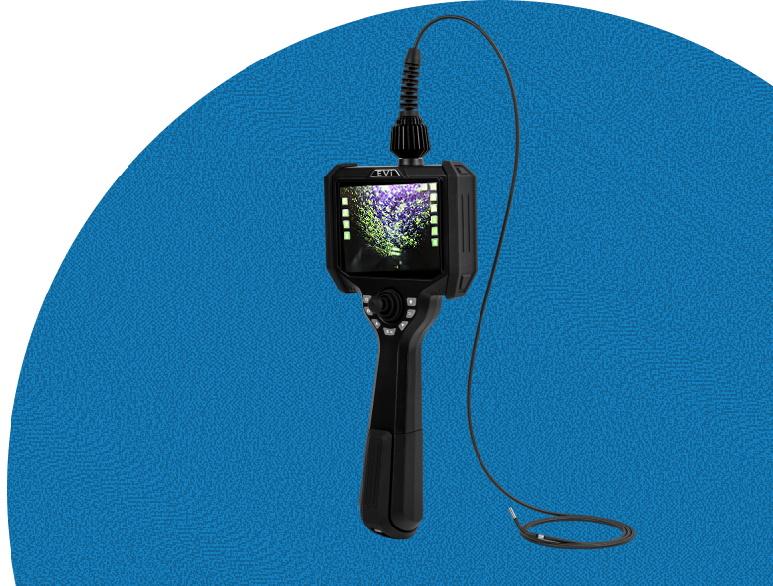
Video endoscope systems from EVi Scopes cover the diameter ranges and probe lengths that casting and molding inspection actually demands. The articulating EVi 5, EVi 5.7, and EVi 6 series reach into bores, channels, and cavities that fixed-optic tools cannot navigate, while UV-light variants at 365 nm activate fluorescent penetrant residues for crack and porosity confirmation. Rigid borescopes in the EVi BS and EVi SD series handle straight-line access where probe flexibility is unnecessary. Every system delivers recorded, shareable image data that supports documented casting quality inspection sign-off.
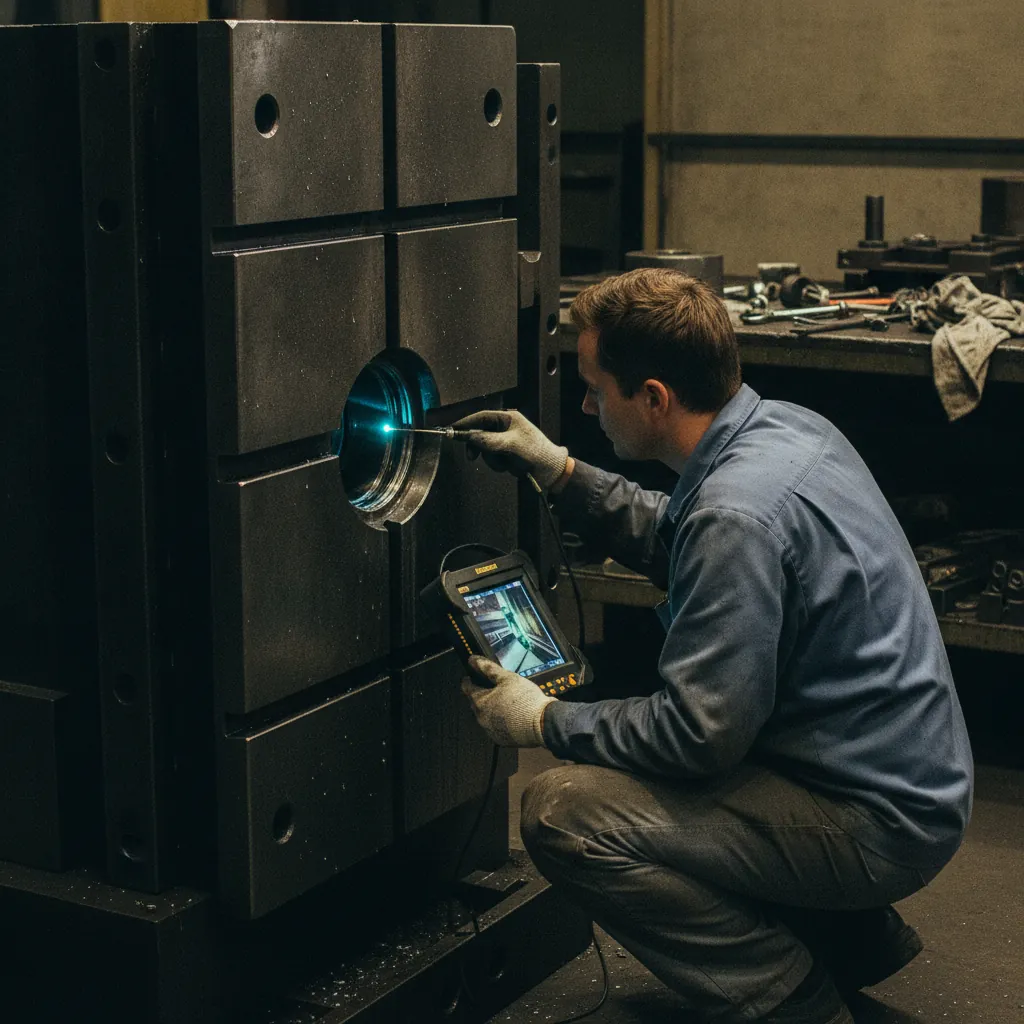
Casting and molding inspection places specific physical demands on an endoscope. Probe diameter must fit the bore or channel being inspected, often with clearances of just a millimeter or two. Articulation range determines whether the tip can turn far enough to view a lateral feature or a recessed cavity wall. Image quality at the working distance inside a casting must be sharp enough to distinguish a genuine porosity cluster from a surface roughness artifact. These are engineering constraints, and the instrument either meets them or the inspection cannot be completed reliably.
The EVi Scopes EVi 5 series, with its 5 mm probe diameter, reaches cooling channels and cored passages in aluminum and zinc die castings where larger instruments cannot enter. The EVi 6 series offers a wider field of view suited to larger cavity spaces in sand castings or structural injection-molded housings. Where a straight optical path suffices, inspecting a sprue bushing, a runner channel, or a cylindrical bore, the rigid EVi BS borescopes deliver sharper images with no articulation mechanism to introduce play or image degradation. For dimensional inspection services that require documented UV fluorescent penetrant verification, the UV-light variants in the EVi 5, EVi 5.7, and EVi 6 families activate dye at 365 nm, making subsurface cracks and incomplete fusion visible on screen and recordable for the inspection report. The EViSH high-resolution probe with its integrated touch display adds a self-contained option for operators who need portability on the shop floor without a separate monitor setup.

Practitioners who run casting inspection day-to-day develop a working knowledge that goes beyond the instrument specification sheet. One detail that matters in die casting inspection is surface temperature: a freshly cast aluminum part can retain heat in internal channels long after the exterior has cooled, and some endoscope probes tolerate elevated temperatures better than others. The EVi 5 ZHT variant addresses exactly this, designed for inspection in higher-temperature environments where standard probes would risk sensor damage. In injection molding, the relevant variable is often the geometry of the runner system. Hot-runner tools leave no sprue to inspect, but the nozzle tips and gate areas are prone to carbonization and flow restriction that a video endoscope can confirm without dismantling the tool.
Sand casting introduces a different concern: residual sand or core binder inside a passage can look similar to a genuine porosity defect on a low-resolution image, which is why image sharpness at close working distances is a practical selection criterion rather than a marketing specification. Knowing which probe diameter, articulation angle, and light source combination fits a specific casting geometry before the inspection starts saves considerable time during first article approval cycles, where schedule pressure is highest. EVi Scopes offers guidance on that selection so your team arrives at the inspection with the right tool already configured.
Whether industrial endoscope, uv inspection light or camera system – we deliver what you need for your visual inspection. Tailored to your needs. Direct, robust, reliable. Get expert advice now. We help you select and properly apply your inspection technology.
Getting the right instrument into a casting or molding inspection workflow starts with understanding the specific geometry involved. Bore diameter, channel length, required articulation angle, and whether UV fluorescent penetrant testing is part of the protocol all shape which system fits the task. Reaching EVi Scopes by phone at +49 30 5600 7149 or by email at support@eviscopes.com connects you with product specialists who work through these parameters before any purchase decision.
Once the instrument is selected and delivered, the inspection process follows a straightforward sequence. The probe enters the feature being inspected, the operator navigates to the area of interest using the articulation control, and the on-screen image is captured as still frames or video for the inspection record. That recorded output becomes the documented evidence supporting first article inspection sign-off, supplier qualification, or in-process quality hold decisions. Because the image file carries a timestamp and can be annotated, it integrates directly into the quality management documentation that automotive, medical, and industrial customers require. Pipe camera systems in the EVi R23 and EVi R50 series extend the same documented-inspection logic to longer runs, such as cooling circuits or hydraulic passages in large structural castings, where a handheld probe cannot reach the full inspection length.
More than just a clear view
Especially with pressure vessel testing or machine maintenance: Those who see early what's changing can act in time.
No paper chaos, no follow-up submissions – results can be saved, traced and presented directly. Especially important for proof to authorities or customers.
In quality assurance, the difference between “looks good” and “is flawless” sometimes makes all the difference. Good images help with decision-making.
When multiple people inspect together – live or with saved images – decisions can be made faster and clearer. That saves time and nerves.
FAQ
Because many people are interested: Here you will find practical answers to frequently asked questions about our product portfolio and our services – explained in an understandable way, directly from practical experience.
Questions? We are happy to help.Cooling channel diameters in die castings typically range from a few millimeters upward. The EVi 5 series, with its 5 mm probe diameter, fits most standard channel geometries. For tighter passages, the EVi 5.7 series offers a slightly smaller profile. Confirming the exact bore diameter before selecting a probe prevents access problems during inspection.
Video endoscopy and CT serve different purposes. Endoscopy gives direct visual access to surfaces inside a casting, including cracks, porosity openings, and channel blockages, and produces recorded evidence quickly. CT reveals bulk internal density variations. For surface-accessible internal features, endoscopy is faster and does not require a specialist facility.
UV-light variants in the EVi 5, EVi 5.7, and EVi 6 series emit at 365 nm, which activates fluorescent penetrant dye drawn into surface-breaking defects. The glowing indication appears on the endoscope display and can be captured as a still image or video, providing documented visual confirmation of the penetrant test result without sectioning the part.
The EVi 5 ZHT variant is designed for higher-temperature inspection environments, making it suitable for checking internal features in castings that retain heat in their channels after the exterior has cooled. Using a standard probe in elevated-temperature conditions risks sensor damage and unreliable image output.
The endoscope captures timestamped still images and video of the internal feature being inspected. These files can be annotated and saved, providing the documented visual record that first article inspection protocols require. The output integrates into quality management systems used by automotive, medical, and industrial customers for supplier qualification and approval.
A video endoscope enters the nozzle bore through the gate opening without requiring tool disassembly. The articulating tip navigates to the nozzle tip area, where carbonization deposits or flow restrictions appear clearly on screen. The inspection takes only minutes and produces a recorded image that confirms whether cleaning or replacement is needed.
For straight cylindrical bores, a rigid borescope such as the EVi BS series delivers sharper images than an articulating probe, because no articulation mechanism introduces optical play. Articulating video endoscopes are the better choice when the inspection path bends, when lateral features need viewing, or when the geometry changes direction inside the part.
Yes. The image sharpness of the EVi series at close working distances allows operators to distinguish residual sand or core binder from genuine porosity openings. UV-light variants add the option of fluorescent penetrant verification for crack confirmation in sand casting passages where surface condition makes visual interpretation difficult.
Inspection time depends on the complexity of the geometry and the number of features being checked. Straightforward bore or channel inspections complete in a few minutes per feature. More complex cavities with multiple bends or lateral features take longer. The recorded output is available immediately after the probe is withdrawn, with no processing delay.
You can reach EVi Scopes by phone at +49 30 5600 7149 or by email at support@eviscopes.com. Product specialists discuss your specific bore diameters, channel lengths, articulation requirements, and whether UV or infrared light variants apply to your inspection task before recommending a system.